
House Conversions Basingstoke
If you need more space in your Basingstoke home, converting what you already own is almost always faster and cheaper than moving or extending. We have designed over 150 conversions and extension projects across Basingstoke and North Hampshire since 2012, and we would be glad to look at yours.
Here is the part that matters when you are choosing who to work with. We design, we do not build. That means our advice on your project is impartial, our drawings are not tailored to one builder’s preferences, and you are free to take our package to whichever contractor offers you the best price.
Design-and-build firms cannot offer you that, and it is usually the difference between a competitive quote and an expensive one.
Loft Conversions in Basingstoke
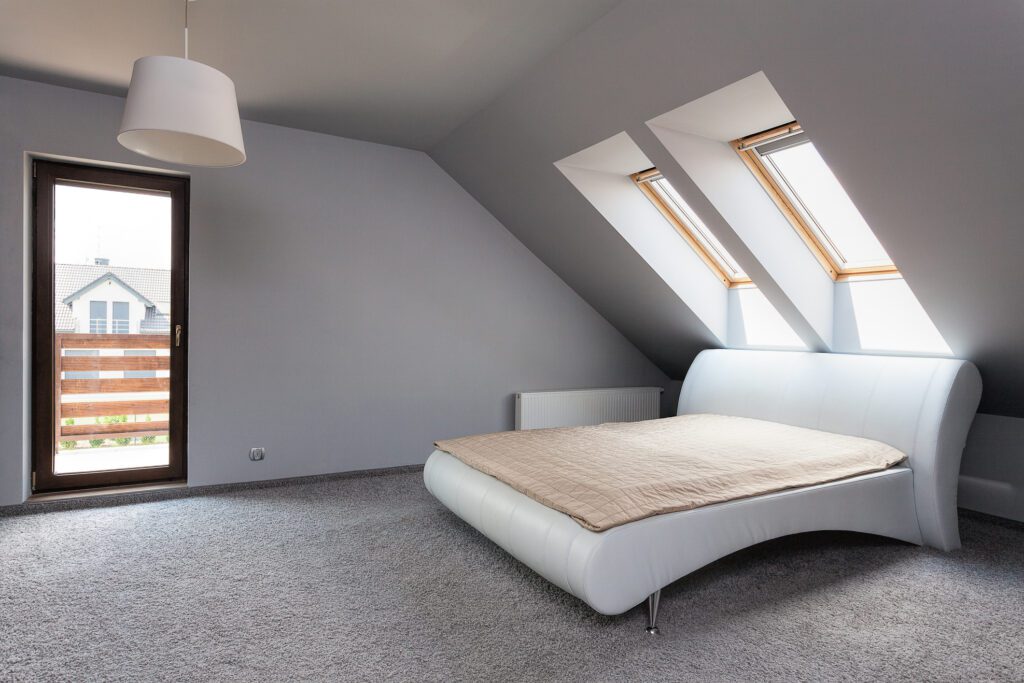
Loft conversions are the most popular project we design, and for good reason. You gain an extra bedroom, a guest bedroom or an office without losing any garden, and you avoid the cost and disruption of a full house extension.
The first thing we check is head height, ideally around 2.2 metres, before insulation and the new floor takes its share. Older Basingstoke properties convert readily. The trussed roofs common on estates built from the 1970s onwards need structural work, which adds cost but rarely stops the project. From there, it is a question of which type suits your house.
A rear dormer squares off the sloping ceiling and often falls under permitted development. A mansard rebuilds the rear roof for close to a full storey and needs planning permission. On a semi-detached or detached house, a hip-to-gable widens the usable floor area and pairs well with a rear dormer.
Local builders typically quote £30,000 to £45,000 for a rooflight conversion and £45,000 to £75,000 for a dormer. Against house extension costs, a loft is still the cheaper route to an extra bedroom. We will tell you honestly at the survey stage whether your loft will work, and if it will not, we will say so rather than take the fee.
Not sure if your loft is suitable? Call 07919 070760 for a free, no-obligation opinion

Garage Conversions in Basingstoke
Most garages in Basingstoke store everything except a car. Garage conversions turn that dead space into valuable living space, and, per square metre, they are the best-value work you can do to a house.
An attached garage conversion removes the door, replaces it with an insulated wall and window, and opens into the house. Where the garage sits beside the kitchen, it can give you a dining room or a wider kitchen without a kitchen extension at all. A detached garage conversion makes an excellent home office or guest bedroom, though habitable use is more likely to need planning permission.
What separates a good garage conversion from a problem at resale is invisible once the conversion is finished. The slab is raised, insulated, and damp-proofed; single-skin walls are upgraded for thermal efficiency; and the lintel and foundations are checked before the door is removed. We design it all properly, which is why our conversions pass building control without issue. Expect £10,000 to £25,000 for a single garage in Basingstoke.
Ready to start? Get your free quote on 07919 070760.
Garden Room Conversions
Converting an outbuilding into a garden room gives you a separate space for work or hobbies without altering the original house, and demand for garden room projects across Basingstoke continues to grow. A garden room can be built new instead, though a converted outbuilding is normally cheaper and faster.
Cheap garden room packages disappoint for one reason: insulation, heating and ventilation are treated as afterthoughts, so the room is unusable half the year. We design every garden room to a habitable standard, with attention to natural light, solar gain and energy-efficient construction.
Where a garden room sits near garden walls or a boundary, we check height limits and permitted development rights before you commit to anything.

House Extensions in Basingstoke
Sometimes a conversion is not the right answer, and we will tell you when that is the case. A house extension adds ground-floor living space connected to the garden, which is what most families actually want from a kitchen, and plenty of Basingstoke homes are best served by combining an extension with a conversion.
Single-storey extensions are the usual route to open-plan living space and often fall under permitted development rights, with bi-fold or sliding doors bringing in more natural light. Flat roof extensions suit tight sites.
A double-storey extension adds a larger room below and an extra bedroom above, and double-storey builds need careful massing so the original house still reads correctly from the street. A kitchen extension remains the most requested project we see, with side-return extensions widening narrow kitchens and wraparound extensions combining side and rear areas.
As a guide, single-storey extensions in Basingstoke run £40,000 to £90,000, two-storey extensions £80,000 to £180,000, and wraparound extensions £70,000 to £150,000. Those are builder costs. Our architectural drawings are quoted separately as a fixed fee agreed before we start, so you know exactly what the design will cost you.
Why Work With Us
We are architectural designers with 15 years in the industry, which means you get a full residential design service, from concept through planning to building regulations drawings, without paying ARB practice fees for a domestic project. For extensions, loft conversions, garage conversions and new builds, that is the sensible commercial choice for most homeowners.
We handle the paperwork you would rather not. We measure the house, set out realistic options with an honest view of planning restrictions, prepare and submit your application, and liaise with Basingstoke and Deane Borough Council on your behalf.
A householder’s decision usually takes up to eight weeks. Once consent is granted, we produce the building regulations package, coordinate structural input, and stay available while your builder prices and builds the job.
Talk to us about your project: 07919 070760 or info@roblearchitecture.co.uk

Planning Permission in Basingstoke
This is the part clients most want taken off their hands, and it is where we earn our fee.
Permitted development covers many conversions and modest single-storey extensions without the need for a full application.
Loft conversions are limited to 40 cubic metres on a terrace and 50 cubic metres on a semi-detached or detached house, and flats have no permitted development rights at all. Two rules regularly catch people out.
A rear single-storey extension on a semi-detached house or terrace can exceed three metres only under the larger home extension procedure, which requires prior approval from the local authority, with four metres being the standard on detached homes.
Separately, planning permission is required once extensions and outbuildings cover more than half the original garden, which often affects homeowners who already have a garden room or garage.
Conservation areas require full planning permission, and Article 4 Directions or estate planning conditions remove permitted development rights across parts of Basingstoke. We check the planning history before you spend anything. Where a project is genuinely permitted development, we recommend a Certificate of Lawful Development so the building work is documented for resale.
Building regulations are separate and apply to almost all conversions. A loft creating a third storey needs a protected escape route, fire doors and interlinked alarms. Ceiling joists are rarely adequate as floor joists, so a structural engineer usually contributes to the building regulations submission. We coordinate all of it.
Book Your Free Quote For House Conversions In Basingstoke
If you are planning a house conversion, garden room or house extension in Basingstoke, we will give you an honest view of what your home will allow, with no obligation and no pressure.
Call 07919 070760, email info@roblearyarchitecture.co.uk, or fill in the form, and we will get back to you the same working day.
Frequently Asked Questions
We quote a fixed fee once we understand the project and agree on it before any work starts. A typical conversion package includes the measured survey, concept design and revisions, planning drawings and submission, and building regulations drawings. Call for a free quote.
Refusals are uncommon in the domestic work we do, because we assess and plan risk before designing. Where a scheme is refused, we review the officer’s reasons and discuss the options with you. Rob to confirm whether revision and resubmission are included or chargeable.
A garage conversion is cheaper, often three or four times over, because the structure exists and no new stairs are needed. A loft usually adds more value. Which is right depends on your house, and that is a five-minute phone conversation.
Not usually in Basingstoke, where a small single-storey extension starts at around £40,000. It is comfortably enough for a garage conversion or garden room, though. Call us and we will tell you what your budget will realistically buy.
Not to standard. A compliant stair, upgraded floor structure, insulation and fire protection push the figure well above that.